Project Overview
Client
University, School & Education Providers
Property Type
Metropolitan & CBD commercial office buildings | Heritage Office
Reason for Service
Acquisitions & disposals | Strategic Real Estate Planning
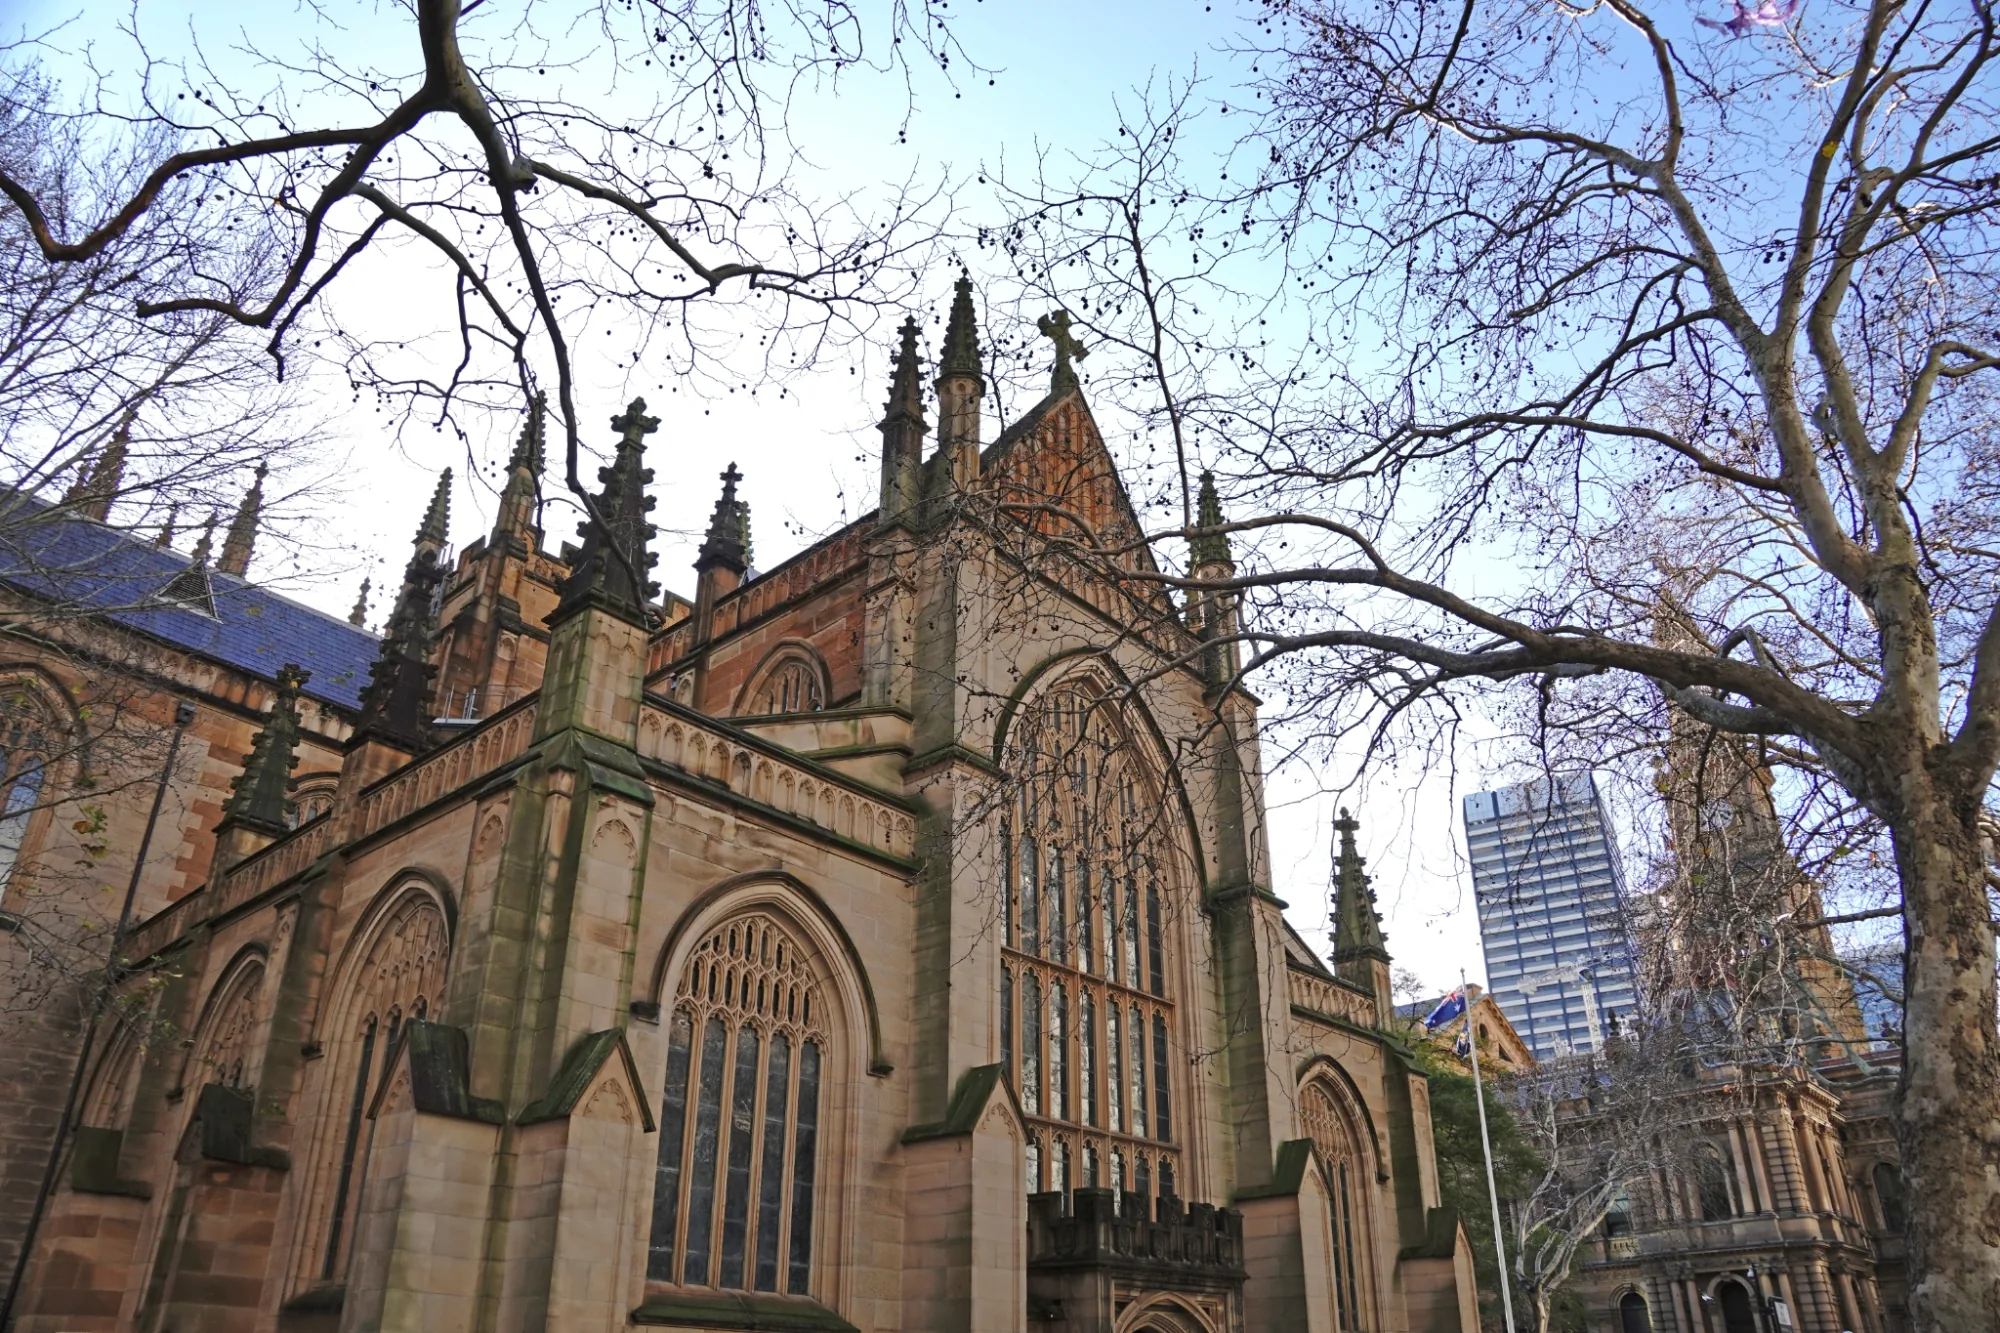
Preston Rowe Paterson was engaged by St Andrew’s Cathedral School to provide strategic valuation and advisory services in relation to St Andrew’s House, a significant CBD office asset located at 464–480 Kent Street, Sydney.
The instruction required assessment of the property’s freehold and leasehold interests, consideration of potential acquisition and ownership restructuring opportunities, evaluation of future strata subdivision scenarios, and analysis of long-term development potential to support the School’s strategic property objectives.
Summary of Scope of Services
Our engagement involved:
- Market valuation of the hypothetical unencumbered freehold interest
- Separate assessment of the lessor’s and lessee’s interests
- Analysis of the marriage value associated with consolidating ownership interests
- Investment capitalisation and discounted cash flow analysis
- Assessment of potential leasehold strata subdivision scenarios
- Residual development analysis for five additional upper levels
- Strategic advice to support acquisition, ownership restructuring and long-term property planning
Preston Rowe Paterson applied multiple valuation approaches to address the property’s complex ownership and occupation structure:
Investment Capitalisation Analysis
Current and market rental income streams were assessed with reference to capitalisation rates, leasing risk and future reversions.
Discounted Cash Flow Analysis
A 10-year tenant-by-tenant cash flow model was prepared, incorporating projected income and a terminal value assessment.
Leasehold and Lessor Interest Analysis
The freeholder and leaseholder interests were valued separately, including consideration of marriage value.
Strata Scenario Analysis
Assumed leasehold strata interests over Levels 3–5 and Levels 6–9 were assessed to examine the implications of a future subdivision strategy.
Residual Development Analysis
The feasibility and value implications of constructing five additional upper levels were examined.
Asset Overview:
St Andrew’s House is a commercial office building situated adjacent to Town Hall Station in Sydney’s CBD. The property comprises a nine-level building with three basement levels and occupies a site area of approximately 5,897 square metres. It contains approximately 18,941 square metres of net lettable area, large floor plates averaging approximately 2,000 square metres, and parking for 270 vehicles.
The property was zoned B8 Metropolitan Centre and identified as a local heritage item. St Andrew’s Cathedral School was the major occupier, with its long-term leasehold interest extending across Levels 6–9.
Preston Rowe Paterson Expertise
Preston Rowe Paterson delivered an integrated valuation and advisory solution tailored to a complex CBD asset with interdependent freehold, leasehold, strata, heritage and development considerations.
The analysis demonstrated the firm’s capacity to assess unconventional, long-dated lease structures and quantify the respective lessor, lessee and marriage values. By combining established investment valuation methodologies with strata scenario testing and residual development analysis, Preston Rowe Paterson provided the School with an independent analytical framework for evaluating acquisition opportunities and ownership restructuring.
The engagement also highlighted the strategic importance of the School’s leasehold position. While the property had a substantial hypothetical unencumbered freehold value, the analysis identified the long-term leasehold interest and potential consolidation of ownership interests as central to the asset’s strategic value. The advice supported informed consideration of future subdivision, repositioning, planning uplift and long-term campus expansion opportunities.
Approximately
5,897m²
Site Area
Approximately
18,941m²
Net Lettable Area
Approximately
270
Car Spaces
We Deal with the Mainstream & Specialise in the Complex for all asset classes